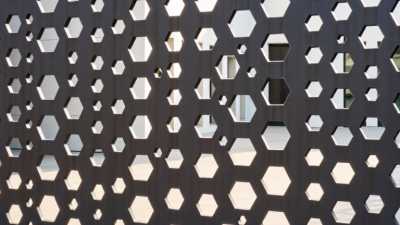
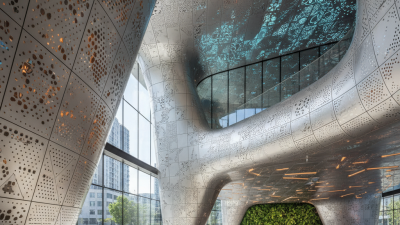
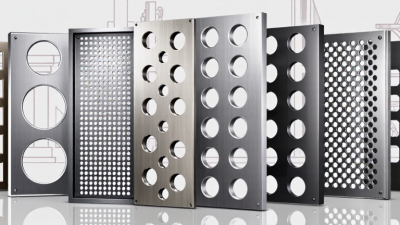
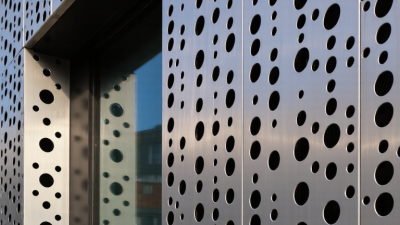
Choosing Perforated Metal Screen Panels requires more than comparing hole patterns and surface finishes. The right selection balances appearance, airflow, privacy, strength, maintenance, and installation conditions. A panel that looks attractive in a catalog may perform poorly beside a busy road or coastal building.
Begin with the project’s actual environment. Identify the metal grade, panel thickness, perforation shape, open area, and support spacing. Round holes can provide a clean, regular appearance. Slot patterns may improve airflow direction and visual screening. Smaller openings usually offer greater privacy, but they can reduce ventilation and increase material weight. These details matter.
Think beyond appearance.
Experienced designers also review sunlight, wind exposure, drainage, cleaning access, and expected impact. Aluminum can reduce weight, while galvanized or stainless steel may suit demanding conditions. Powder coating offers color flexibility, but the finish still needs proper preparation and inspection. Ask suppliers for technical drawings, tolerance information, samples, and relevant test data. Confirm how panels connect to frames, because an excellent sheet can fail through weak fixing details.
A practical trial panel often reveals problems early. It may show glare, unwanted shadows, sharp edges, or difficult alignment. This step is easy to skip. That is a mistake. However, not every project needs the most expensive material or a complex pattern. The best choice reflects verified performance, realistic maintenance plans, and the building’s visual goals. Careful comparison creates a reliable result instead of a decorative guess.
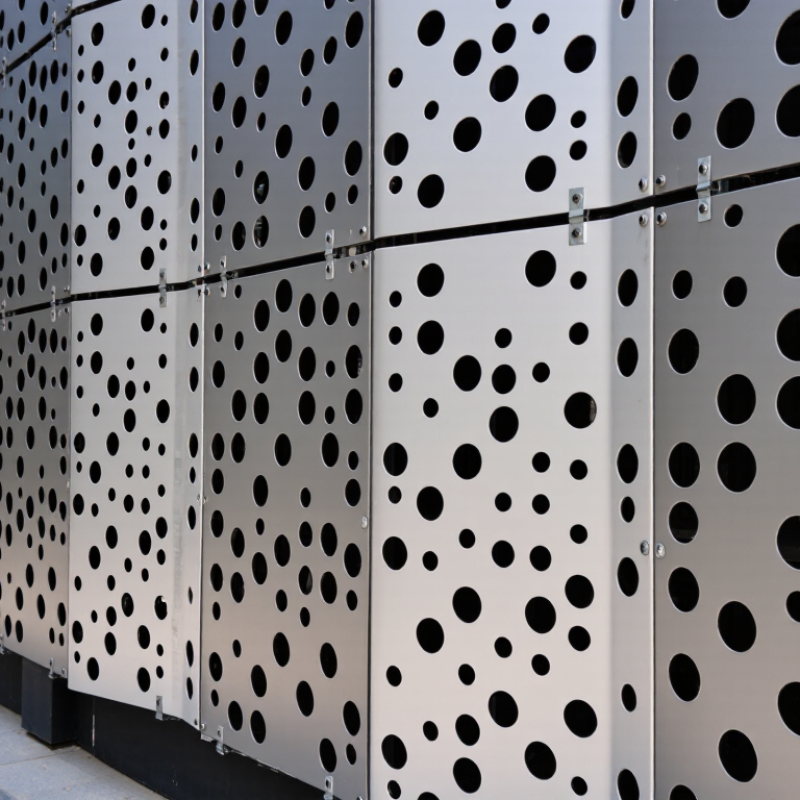
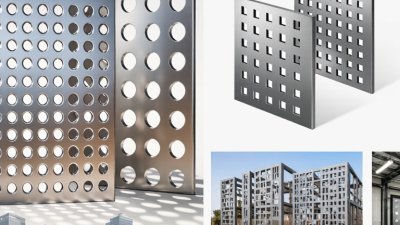
How to Choose Perforated Metal Screen Panels?
Start with the performance target, not the pattern. Airflow depends on open-area ratio, hole geometry, thickness, and face velocity. A panel with 40% open area may still create noticeable pressure loss. ASHRAE Handbook—Fundamentals explains that pressure differences vary with wind, flow direction, and surface geometry. Request tested pressure-drop data at your expected airflow. Attractive percentages can mislead.
Light control needs measurable intent. A fine perforation can soften glare, but it may also darken a workspace near the window. The U.S. Department of Energy states that lighting represents about 15% of household electricity use and roughly 20% of commercial building electricity use. Model daylight at different times, not only at noon. Real conditions are messier.
Privacy requires checking viewing angles from inside and outside. Test a sample at eye level, especially after sunset when interior lights reverse the visual effect. Safety demands smaller openings where people could fall, climb, or contact moving equipment. OSHA 29 CFR 1910.29 limits guardrail openings so a 4-inch sphere cannot pass through. Local requirements may be stricter. I would not approve a screen from drawings alone; dust, glare, and unexpected reflections often expose weak assumptions.
| Performance Need | Key Design Metric | Typical Selection Range | Recommended Panel Characteristics | Important Verification |
|---|---|---|---|---|
| Airflow | Open area percentage and pressure drop | Approximately 20–60% open area for many ventilation and screening applications | Use a larger open area for higher ventilation demand. Round holes generally provide efficient free area, while smaller holes increase resistance and reduce airflow. | Confirm the required airflow rate, face velocity, pressure drop, fan capacity, and the effect of insect screens, filters, louvers, or other layers installed behind the panel. |
| Light Control | Open area, hole diameter, spacing, panel depth, and viewing angle | Approximately 10–40% open area for shading and glare reduction; higher open areas admit more daylight | Select smaller openings, closer spacing, or a lower open area when reducing direct sunlight and glare is important. A deeper frame or secondary screen can improve shading performance. | Evaluate the panel orientation, sun path, seasonal exposure, interior daylight target, and whether the panel is intended to provide shading or blackout performance. |
| Privacy | Line of sight, viewing angle, hole size, and open area | Approximately 20–40% open area can provide visual screening while retaining airflow; lower open areas generally increase privacy | Use smaller perforations and staggered or offset viewing paths where privacy is required. A panel viewed obliquely can screen more effectively than the same panel viewed straight on. | Test the actual panel at the expected distance and lighting conditions. Backlighting can make objects or silhouettes more visible through the screen. |
| Safety | Opening size, edge condition, structural strength, and impact resistance | Opening size must be selected according to the applicable guard, fall-protection, machine-guarding, or access-control requirement | Use securely fastened panels with deburred or hemmed edges. Smaller openings may help prevent passage of objects, fingers, or limbs, but the correct limit depends on the governing standard and application. | Check local building codes, guardrail rules, machine-safety requirements, wind loads, impact loads, fastener strength, and the maximum unsupported span. |
| Structural Performance | Material thickness, unsupported span, panel size, hole pattern, and wind load | Common metal thicknesses may range from approximately 0.8–3.0 mm for light to medium screening; heavier applications may require thicker material or framing | Use thicker material, smaller open areas, stiffening ribs, folded edges, or perimeter frames when panels are exposed to wind, vibration, impact, or large unsupported spans. | Obtain a project-specific calculation for wind pressure, deflection, vibration, connection loads, and seismic conditions where applicable. |
| Noise Control | Open area, panel mass, backing material, and acoustic absorption | Perforated panels alone mainly allow sound transmission; acoustic performance depends on the complete wall, ceiling, or enclosure assembly | Combine the perforated face with an acoustically absorptive backing when the goal is to control reverberation or conceal acoustic treatment. | Review sound absorption coefficients or tested assembly data rather than judging performance from open area alone. |
| Durability | Base metal, coating, corrosion exposure, and drainage | Indoor dry areas require less protection than outdoor, coastal, industrial, or chemically exposed environments | Select a corrosion-resistant material or suitable protective finish. Provide drainage and avoid details that trap water behind the panel. | Specify the exposure category, cleaning method, temperature range, coating requirements, and compatibility with adjacent metals to reduce galvanic corrosion. |
| Maintenance | Contamination, access, hole size, and cleaning method | Larger openings are generally easier to inspect and clean; small perforations can collect dust and debris more readily | Choose a pattern that can be cleaned with the available equipment and provide removable sections or access panels where regular inspection is required. | Consider dust loading, grease, moisture, insects, filter replacement, panel removal time, and safe access for maintenance personnel. |
| Open Area Calculation | Percentage of the panel surface that is open | For round staggered holes: Open area (%) ≈ 90.7 × (d ÷ c)2, where d is hole diameter and c is center-to-center spacing | Use the calculated open area as an initial comparison only. The final performance also depends on panel thickness, hole shape, airflow direction, framing, and surrounding obstructions. | Request certified or shop-calculated open-area data for the exact hole diameter, pitch, pattern, margins, and finished panel dimensions. |
Selection values shown are general design guidelines, not a substitute for project-specific engineering, code review, or tested performance data. Final panel specifications should be confirmed against the applicable building, safety, fire, structural, acoustic, and environmental requirements.
How to Choose Perforated Metal Screen Panels?
Choosing a perforated metal screen panel starts with its open area. Open area affects airflow, visibility, drainage, weight, and light transmission. For round holes in a staggered pattern, use the industry formula: OA = 90.7(d/c)².
Here, d means the hole diameter, while c means the center-to-center spacing. Keep both measurements in the same unit. For example, a 10 mm hole with a 15 mm pitch gives approximately 40.3% open area. A larger hole usually increases airflow, but it can reduce strength and screening performance. Smaller spacing also raises open area. The result may look efficient on paper, yet the panel can become too flexible for a busy walkway or equipment enclosure. Check the material thickness, edge distance, and support frame as well. Formula results are useful, but they are not the entire selection process.
Tips: Confirm the pattern before calculating. Measure a sample panel with calipers when accuracy matters. Compare the calculated area with the supplier’s technical drawing. Manufacturing tolerances can change the actual result slightly. Do not ignore this detail. A 1 mm variation may affect airflow in a tightly designed system. Test visibility and pressure drop under realistic conditions, especially when dust, moisture, or protective coatings are present. I have found that early calculations prevent expensive changes, although they cannot replace a physical inspection. Recheck your assumptions before ordering.
How to Choose Perforated Metal Screen Panels?
Choosing perforated metal screen panels starts with the environment and the panel’s job. Steel provides higher stiffness and better resistance to impact. It suits equipment guards, heavy partitions, and large framed screens. Aluminum is lighter and easier to handle. It works well for ceilings, decorative façades, and installations where corrosion exposure matters. However, aluminum can dent more easily. Material choice should reflect real site conditions, not only the purchase price.
Thickness usually ranges from 1.5 to 6 mm. A 1.5 mm panel may suit light screening and short spans. Panels from 3 to 4.5 mm offer greater rigidity for partitions and machine enclosures. A 6 mm panel supports demanding applications, but it adds weight, cost, and installation effort. Thicker metal does not automatically create a better screen. Hole diameter, open area, frame spacing, edge support, and vibration also affect performance. In practical reviews, these details often change the original specification.
Tips: Check the expected span, impact level, moisture, and cleaning method. Ask for material certificates and thickness tolerances. Compare a sample before ordering. Small samples can mislead, though. Large panels may flex differently, so a qualified engineer should verify the final design.
Selecting a perforated metal screen starts with the hole pattern, not the finish. A 60° staggered layout usually provides more openings than straight rows. It also distributes loads more evenly across the sheet.
For a round hole, open area can be estimated with this formula: 90.7 × d² ÷ C². Here, d is hole diameter and C is the pitch. A 6 mm hole on a 9 mm pitch gives about 40.3% open area. Small changes matter.
ASHRAE’s 2023 Handbook links free area with airflow resistance and pressure loss. Therefore, designers should compare calculated open area with tested pressure-drop data. ASTM E283/E283M also provides a recognized method for measuring air leakage through assemblies.
Do not assume a decorative pattern will perform like a ventilation screen. The Industrial Perforators Association’s technical guidance emphasizes pitch, ligament width, and sheet thickness as key selection factors.
Keep the edge margin at least one pitch where possible. This reduces tearing and distortion during cutting and installation. I have seen narrow margins look efficient on drawings, then buckle near fasteners. That mistake is easy to miss. Check it early.
For façade screens, align the staggered pattern with sight lines and support rails. Yet perfect symmetry is not always practical around corners, access doors, or penetrations. A small layout compromise may improve fabrication reliability.
Verify standards before comparing patterns, prices, or finishes. Confirm the metal grade, thickness, open-area ratio, and hole geometry. These details affect airflow, weight, stiffness, and visual uniformity. For exterior panels, check wind actions using ASCE 7 or EN 1991-1-4. A panel with 40% open area may still require strong framing under suction loads. Do not judge strength from thickness alone.
Corrosion resistance needs site-specific evidence. ISO 12944 classifies atmospheric exposure from low indoor conditions to extreme marine environments. Salt spray results from ASTM B117 can help compare coatings, but they do not perfectly predict outdoor service life. The AMPP IMPACT study estimated global corrosion costs at about US$2.5 trillion annually, equal to roughly 3.4% of global GDP. That figure makes coating selection more than a cosmetic decision. Specify pretreatment, coating thickness, edge protection, and drainage paths.
Tips: Request stamped load calculations and a coating data sheet. Inspect sample edges under bright light. Ask for the actual open-area percentage. A polished finish can reveal dents quickly. Brushed finishes often hide handling marks better. Still, assumptions fail. I once treated a sheltered façade as low-risk, but salt-laden wind reached its recessed panels. Include maintenance access, fastener compatibility, and realistic cleaning intervals. A small test panel can expose color shifts, staining, or unexpected glare before full production.