How to Choose Perforated Steel Panels in 2026?
Choosing Perforated Steel Panels in 2026 is not just a matter of picking a hole pattern. The right panel must balance airflow, daylight, privacy, strength, finish, and maintenance. A 3-millimeter sheet with small, closely spaced openings behaves differently from a thicker panel with broad slots. Check the actual drawings and samples. Details matter.
The World Steel Association reported 1.882 billion tonnes of global crude steel production in 2024 in its World Steel in Figures 2025 publication. That figure shows the material’s scale, but it does not tell you which panel suits a project. For that, compare the specified alloy and thickness, open-area percentage, hole geometry, support spacing, coating, and exposure conditions. Ask suppliers for documented test results and fabrication tolerances. A visually striking sample can still sag, rattle, or trap dirt when installed.
Architect Ludwig Mies van der Rohe’s familiar maxim, “Less is more,” offers a useful design lens—not a technical rule for perforated panels. Keep the pattern purposeful. On a sunlit façade, opening size and orientation can change glare and shade; in a screen beside a walkway, edge treatment and fixing details matter just as much. Even a careful specification can miss something. This guide examines how to choose Perforated Steel Panels in 2026, with practical checks for performance, appearance, fabrication, and long-term upkeep.
Define the Panel’s Purpose and Required Performance
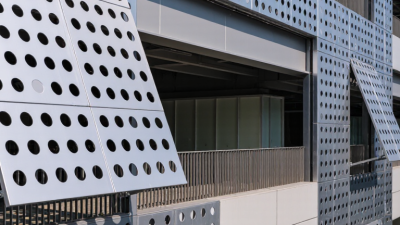
Start with the job. A perforated steel panel used as a machine guard must control access while allowing airflow and visibility. A façade screen may instead prioritize shade, appearance, and resistance to weather.
These uses call for different hole sizes, open areas, thicknesses, and edge details. Define the panel’s location and what it must do before comparing patterns.
Write down practical requirements: expected loads, exposure to moisture or salt, cleaning frequency, and any need to limit sightlines or reduce glare. For example, a panel near a coastal walkway may need a corrosion-resistant finish and sturdy fixings. A ceiling screen may need lighter support and a pattern that hides services without blocking ventilation.
Ask suppliers for material specifications and test data relevant to the actual application, not just attractive product images.
Details matter.
Hole diameter alone does not determine performance; spacing, sheet thickness, and unsupported span also affect strength and deflection. If airflow or acoustic behavior is important, request figures for the proposed pattern and installation. Real performance can differ from a sample panel once frames and joints are added.
That is easy to overlook. Leave room for a physical mock-up, especially when appearance and function must work together.
Select Steel Grade, Thickness, and Protective Finish
Choose the steel grade for the panel’s actual exposure, not just its purchase price.
For dry interiors, carbon steel may be adequate with a suitable coating. Outdoor panels near road salts or coastal spray need more corrosion resistance. ASTM A240/A240M specifies 304 stainless steel with 18–20% chromium, while 316 contains 2–3% molybdenum. That alloying difference can help 316 resist chloride exposure. Salt spray matters. Still, neither grade is immune to poor drainage or trapped debris.
Set thickness by unsupported span, load, open-area ratio, and fixing method.
A thin panel may vibrate or buckle across a wide opening, even if its steel grade is excellent. Ask the fabricator for a deflection check using the real hole pattern and support spacing. A 1.5 mm sheet is not automatically suitable; the same thickness behaves differently when perforation size changes. This detail is easy to overlook.
Match the finish to the environment and maintenance plan.
The American Galvanizers Association’s atmospheric-corrosion guidance shows that zinc coating life depends on both coating thickness and exposure conditions. It is not a universal service-life guarantee. For coated carbon steel, specify coating mass or thickness, edge coverage, and repair method after cutting. For stainless panels, consider passivation and avoid deposits in tight corners. Real sites are messier than drawings. Check samples after fabrication, not only before it.
Compare Hole Shapes, Sizes, Spacing, and Open-Area Ratios
How to Choose Perforated Steel Panels in 2026?
Compare Hole Shapes, Sizes, Spacing, and Open-Area Ratios
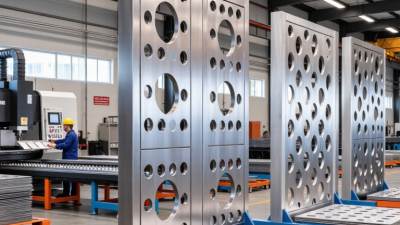
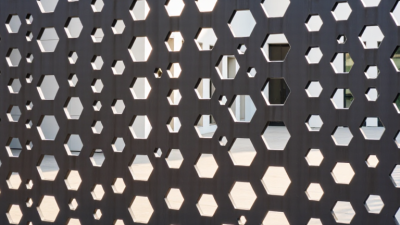
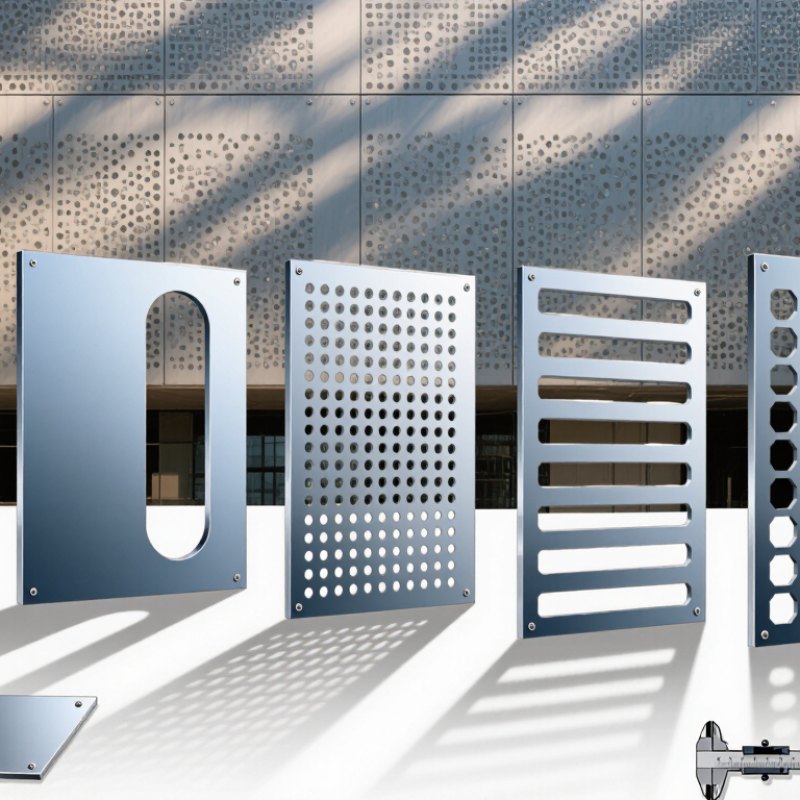
Hole shape changes both appearance and function. Round holes suit general airflow and screening; slots can direct drainage or create a directional look. Square holes may provide a crisp visual grid, but sharp corners can complicate cleaning. Check the panel in its real setting: a sample held against daylight often reveals glare and sightlines that drawings miss. Small detail. Big difference.
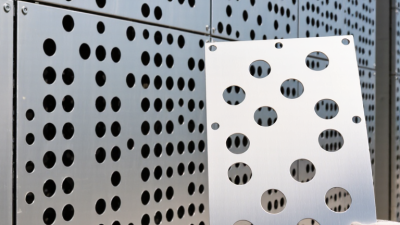
Hole diameter and pitch determine open area. For round holes, standard geometric design equations estimate about 22.7% open area for 3 mm holes on a 6 mm, 60-degree staggered pitch; the same dimensions on a square pitch yield about 19.6%. Treat these as calculated values, not guaranteed production results. Burrs, tolerances, and edge margins can change the finished panel. Ask suppliers for a drawing that defines pitch direction and usable panel area.
Open-area ratio affects airflow, light, visibility, and stiffness. A larger ratio may improve airflow, but it can also leave less steel between holes. For acoustic screens, hole size alone is not a reliable predictor: the 2023 ASHRAE Handbook—HVAC Applications describes absorber performance as dependent on the facing, cavity, and backing assembly. Specify the complete build-up and request test data for the intended configuration. I would still check a full-size sample; a neat spreadsheet cannot show every reflection or maintenance snag.
Assess Structural, Acoustic, Ventilation, and Safety Needs
How to Choose Perforated Steel Panels in 2026?
Start with the loads, not the hole pattern. Confirm panel span, support spacing, wind pressure, and expected impact before comparing open-area percentages. A panel that feels rigid in a hand sample may flex across a wide façade. Ask for calculations or test data matching the proposed thickness, perforation, and fixing details. Small differences matter.
Acoustic and airflow goals can conflict. More open area may improve airflow, but it can also weaken sound control. The WHO’s 2018 Environmental Noise Guidelines recommend road-traffic exposure below 53 dB Lden and 45 dB Lnight. These are outdoor health guidelines, not panel ratings.
Request acoustic test results for the full assembly, including backing, cavity, and joints. For ventilation, ASHRAE Standard 62.1-2022 sets rates by space type and occupancy; there is no universal perforation percentage.
Measure the free area, then check pressure drop and airflow at the design condition. A neat open-area figure can still mislead.
Treat safety as a project requirement. Check sharp-edge finishing, corrosion exposure, fixing security, and access to moving equipment. If panels form part of a guardrail, OSHA 29 CFR 1910.29 requires the top rail to withstand at least 200 pounds of force. Verify which rules apply to the installation. A practical detail is easy to overlook: inspect a cut edge, not just the coated face. Ask for samples, review the test method, and question any figure that lacks its test conditions.
Verify Fabrication Quality, Compliance, and Installation Requirements
Before ordering perforated steel panels, compare the approved drawings with a physical sample.
Check hole diameter, spacing, open area, sheet thickness, and edge margins. Small gaps matter. Burrs, uneven perforations, or warped corners can complicate handling and create inconsistent sightlines. Ask for inspection records, material documentation, and coating details. Where appearance is important, view the sample under the lighting expected on site; a finish can look different indoors than outdoors. A drawing may be precise, yet still miss a practical edge condition.
Confirm that the specified material, finish, and panel performance match project requirements and applicable local codes. Do not rely on a general statement of compliance. Request the relevant test reports or certificates, and check that they describe the actual material and finish being supplied. Installation details deserve equal care: verify support spacing, fastener type, panel orientation, access for maintenance, and allowance for thermal movement. For exposed façades, have the design team confirm wind-load requirements. It is tempting to treat installation as a later concern, but support locations can affect both panel strength and appearance. Recheck dimensions against the site opening before fabrication; small discrepancies are easy to overlook, and costly to correct.