Choosing the best Aluminium Perforated Panel in 2026 requires more than comparing patterns and prices. The right panel must perform reliably in its actual environment. A coastal façade faces salt spray, strong wind, and frequent moisture. An interior ceiling may need acoustic control, low weight, and easy maintenance instead. These differences make product selection a technical decision, not merely a visual preference.
Experienced architects and contractors usually examine aluminium alloy, sheet thickness, perforation ratio, edge treatment, and surface coating. They also review dimensional tolerances, fire performance, drainage details, and fixing systems. A panel can look impressive in a showroom yet fail when poorly supported on a large elevation. Small details matter. Check sample panels under natural light, inspect the cut edges, and request documented test results from the manufacturer. Independent certifications and project references can provide stronger evidence than marketing claims.
Performance should guide the final choice. Higher open areas may improve airflow but reduce shading and stiffness. Smaller perforations can create a refined appearance, although they may increase fabrication costs. Powder coating often suits many applications, while anodising can offer a distinctive metallic finish. Neither option is automatically best. Local climate, cleaning routines, budget, and expected service life must be considered together. Some recommendations may change after a site inspection, and that uncertainty deserves honest attention. This guide compares the practical factors behind modern Aluminium Perforated Panel selection, helping readers make a safer, more informed decision in 2026.
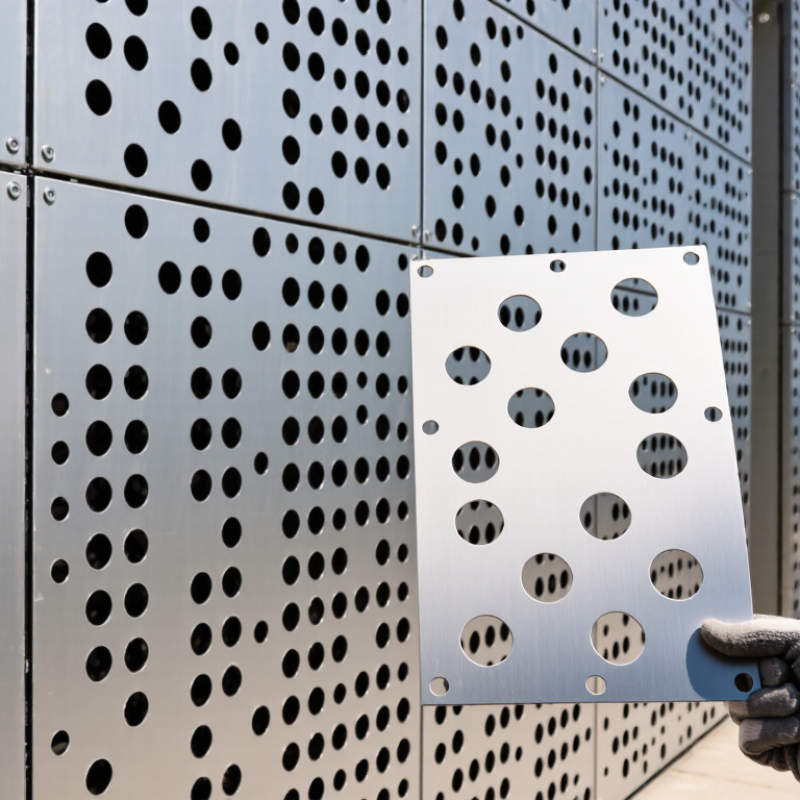
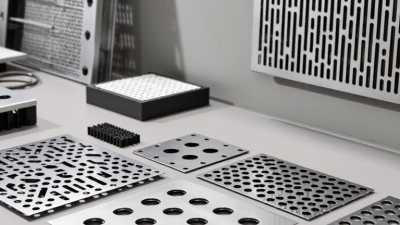
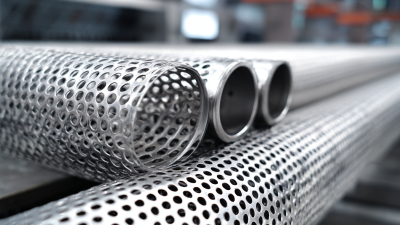
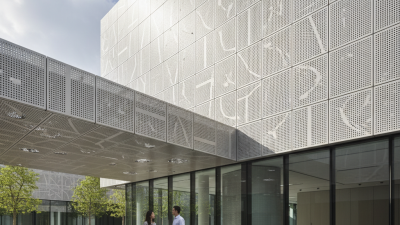
An aluminium perforated panel is a flat aluminium sheet formed with repeated openings. These openings may be round, square, slotted, or custom-shaped. The panel combines light weight with controlled airflow, daylight, and visual screening. It is commonly used for façades, ceilings, balcony guards, equipment covers, and interior partitions.
Manufacturers create the pattern through punching, laser cutting, or other precision processes. The hole diameter, spacing, sheet thickness, and open area affect strength and appearance. A panel with large openings allows more air and light, but it may provide less privacy. Smaller holes create a denser visual screen. Material selection also matters. Aluminium alloys differ in strength, forming performance, and corrosion resistance.
A reliable specification should state the alloy, thickness, panel size, perforation pattern, finish, and installation method. Ask for technical data and inspect a physical sample before ordering. Check the panel under the actual lighting conditions. Reflections can change its appearance considerably. Edges and fixing points deserve attention, because weak detailing can cause vibration or distortion. A decorative panel is not automatically a safety barrier. Its structural role must be verified separately.
In practice, the best choice depends on the building’s exposure, maintenance plan, and design purpose. A coastal project may need a more suitable protective finish. A busy public space may require stronger edges. Small oversights happen. I would rather revise the pattern early than discover poor visibility after installation.
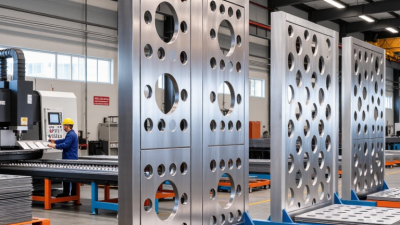
How to Choose the Best Aluminium Perforated Panel in 2026?
Performance matters more than appearance when selecting an aluminium perforated panel. Start with the alloy, sheet thickness, hole pattern, and open-area ratio. These details affect strength, weight, airflow, daylight, and acoustic behavior. A panel with large openings may reduce wind resistance, but it can also lose stiffness. Small holes offer better screening, yet they may restrict ventilation. The right balance depends on the building’s location and purpose.
Corrosion resistance deserves careful attention. Coastal air, industrial pollution, and constant moisture can damage unsuitable finishes. Specify a tested coating system and request documented results from recognized laboratories. Check the panel’s fire behavior, fixing method, drainage paths, and expected maintenance schedule. In real projects, installation errors often create more problems than material selection. I have seen attractive panels bend because supports were spaced too widely. It looked fine at first.
Tips: Request samples at full thickness. Compare them in daylight and rain. Confirm tolerances before fabrication. Ask for test reports, coating details, and load calculations. Do not judge performance from a showroom sample alone. Also, review the perforation layout with an engineer, especially near corners and openings. Some designs need stronger borders, although this detail is easily overlooked. Reliability comes from clear specifications, traceable production, and inspections before installation.
Choosing the best aluminium perforated panel in 2026 starts with the material, not the pattern. Aluminium 3003 offers good formability and corrosion resistance for general architectural applications. Aluminium 5005 can provide a cleaner appearance after anodizing. For outdoor façades, confirm the alloy, thickness, temper, and perforation ratio with the supplier. A thin panel may look economical, yet wind pressure and panel size can cause bending. Structural calculations remain essential.
Tips: Request physical samples before approving production. Check the panel under daylight, shade, and nearby artificial lighting. Compare colour consistency across several sheets. Ask for coating thickness, surface preparation, and maintenance guidance. Small scratches often become more visible on dark finishes. Do not judge durability from appearance alone.
The finish should match the environment and cleaning routine. Anodized surfaces create a stable metallic look and usually preserve aluminium’s visual character. Powder-coated finishes offer broader colour choices, but edge coverage and curing quality deserve close inspection. Textured finishes can hide minor marks, although they may collect dust in recessed areas. A perfect finish is rarely practical. I would recheck the sample after handling, cutting, and installation, because factory conditions cannot represent every site. Coastal air, industrial pollution, and strong sunlight may also change the selection. A thoughtful specification leaves room for these imperfections.
Choosing an aluminium perforated panel starts with the building, not the catalogue. The façade must answer practical questions about wind, sunlight, rain, fire, access, and maintenance. The International Energy Agency’s Buildings 2023 report states that buildings consumed about 30% of global final energy in 2022. This makes solar control a design requirement, not just a visual feature.
Match the perforation ratio to the elevation’s exposure. A denser pattern can reduce glare on west-facing windows, while a more open pattern preserves daylight on shaded façades. Hole shape also changes sightlines, airflow, and shadow quality. Specify wind resistance using the project’s calculated pressures under EN 1991-1-4. Do not assume a heavier panel is automatically safer. Support spacing, fastener strength, and subframe movement matter just as much.
Measure twice.
In coastal locations, request suitable alloy selection, coating performance, drainage paths, and isolation from incompatible metals. The International Aluminium Institute reports that recycled aluminium requires roughly 5% of the energy used for primary aluminium production, supporting lower-impact material choices. Yet recycled content alone does not solve poor detailing. I once focused too heavily on appearance and underestimated cleaning access around tight perforations. That mistake increased maintenance effort. Acoustic goals also need testing, because perforated metal may reflect sound unless paired with an engineered backing layer. Before approval, compare a full-size sample with the actual window, interior lighting, and viewing distance. The result may look different from the small sample.
| Building Requirement | Recommended Panel Design | Typical Technical Data | Why This Design Fits | Common Application | Important Verification Point |
|---|---|---|---|---|---|
| Balanced appearance, ventilation and solar control | Round-hole perforation with a regular staggered pattern |
Panel thickness: 2.0–3.0 mm Hole diameter: 6–12 mm Open area: approximately 20–40% |
The staggered layout provides a consistent façade rhythm while the moderate open area supports airflow and partial daylight filtering. | Office façades, commercial buildings and ventilated rainscreen zones | Check the required wind pressure, support spacing and allowable panel deflection before finalizing thickness. |
| High solar shading with privacy protection | Small round holes or narrow slots with a lower open-area ratio |
Panel thickness: 2.0–3.0 mm Hole diameter: 3–8 mm Open area: approximately 15–30% |
Smaller openings reduce direct views and can limit solar gain while maintaining a lightweight architectural screen. | Residential balconies, hotel façades and screening around mechanical equipment | Confirm daylight, ventilation and emergency-egress requirements because lower open area reduces visual and air permeability. |
| Maximum airflow or equipment ventilation | Large round holes or elongated slots with a high open-area ratio |
Panel thickness: 1.5–3.0 mm Hole diameter: 12–25 mm Open area: approximately 40–60% |
A larger open area lowers airflow resistance and helps dissipate heat from enclosed or semi-enclosed equipment spaces. | Plant-room screens, car-park ventilation zones and generator enclosures | Coordinate the perforation with acoustic targets, insect or debris protection and safe access requirements. |
| High impact resistance and vandal resistance | Thicker sheet with relatively small holes and reinforced perimeter framing |
Panel thickness: 3.0–5.0 mm Hole diameter: 6–12 mm Open area: approximately 20–35% |
Greater thickness and closer perforation spacing help maintain panel stiffness and reduce local deformation risk. | Ground-floor façades, transport facilities and publicly accessible areas | Specify impact-performance criteria, edge protection, fixing security and access for replacement panels. |
| Long spans with a clean, uninterrupted visual effect | Medium-thickness panels with a framed cassette or folded-edge configuration |
Panel thickness: 2.5–4.0 mm Typical module width: 600–1,500 mm Open area: approximately 25–45% |
Folded edges and perimeter frames improve rigidity without relying only on increased sheet thickness. | Large façade bands, soffits and feature entrance screens | Review module dimensions, thermal movement, joint width and lifting weight during design development. |
| Lightweight secondary façade or suspended ceiling | Thin aluminium sheet with a moderate perforation ratio and concealed support rails |
Panel thickness: 1.5–2.0 mm Typical panel mass: approximately 4–6 kg/m² before framing Open area: approximately 20–40% |
A thin aluminium panel reduces dead load and is easier to handle, while the support system controls alignment and vibration. | Interior ceilings, canopies and lightweight decorative screens | Calculate the complete system weight, including framing, fasteners, insulation and acoustic backing. |
| Coastal or high-humidity exposure | Corrosion-resistant aluminium alloy with a durable architectural coating and isolated fasteners |
Common alloy options: 3003 or 5052 Panel thickness: 2.0–4.0 mm Open area: approximately 20–45% |
Suitable alloy selection, coating quality and separation of dissimilar metals help reduce corrosion risk in aggressive environments. | Marine buildings, waterfront developments and humid-climate façades | Specify coating class, pretreatment, salt-exposure requirements, drainage and galvanic-isolation details. |
| Acoustic screening | Perforated panel installed over an absorptive backing with a controlled air cavity |
Panel thickness: 1.5–3.0 mm Open area: commonly 10–30% Cavity depth: project-specific |
The perforated face can act as a protective and decorative layer for acoustic material; performance depends on the complete assembly, not the metal panel alone. | Plant rooms, traffic-facing façades, auditoria and ventilation enclosures | Request laboratory or project-specific sound-absorption data for the complete panel, backing and cavity system. |
| Architectural branding or customized visual identity | Computer-generated custom perforation using variable hole sizes, pitch or directional patterns |
Panel thickness: 2.0–4.0 mm Hole diameter: typically 3–30 mm Open area: project-specific, commonly 15–50% |
Variable perforation can create gradients, images or geometric effects while maintaining a functional screen. | Entrance façades, cultural buildings and feature walls | Check minimum material bridges, edge distances, pattern repeatability, fabrication tolerances and panel orientation. |
| Fire-conscious façade design | Non-combustible aluminium panel assembly with a tested subframe, cavity barrier and backing arrangement |
Panel thickness: commonly 2.0–4.0 mm Perforation: selected by ventilation and fire strategy Assembly rating: project and jurisdiction specific |
Aluminium itself is non-combustible, but coatings, insulation, membranes, seals and the ventilated cavity can affect the fire performance of the entire façade system. | High-rise façades, schools, healthcare buildings and public facilities | Use tested or assessed system data and confirm compliance with the applicable building code; do not judge fire performance from panel material alone. |
| Low-maintenance exterior finish | Powder-coated or coil-coated panel with rounded or protected cut edges and accessible drainage paths |
Panel thickness: 2.0–3.0 mm Finish: exterior-grade coating Open area: approximately 20–45% |
A suitable exterior coating and good detailing reduce dirt retention, staining and water accumulation around perforations and joints. | Retail façades, parking structures and covered outdoor areas | Confirm colour durability, cleaning method, coating warranty conditions and compatibility with sealants and fixings. |
Note: The technical ranges are preliminary design guidelines. Final panel thickness, perforation pattern, open area, framing, fixings and coating should be confirmed through structural calculations, environmental assessment and the applicable local building codes.
Choosing the best aluminium perforated panel in 2026 means comparing evidence, not catalog adjectives. Start with the alloy, temper, thickness tolerance, hole diameter, pitch, and open-area ratio. For façades, 3003 or 5052 aluminium may suit different strength and forming requirements. Ask for mill certificates, coating thickness results, and dimensional inspection records. A panel can look flawless under showroom lighting, yet show uneven holes or oil-canning outdoors. Small defects become obvious across a large wall.
Cost comparison needs more than the quoted price per square metre. Include tooling, nesting waste, packaging, freight, installation, and replacement risk. The USGS Mineral Commodity Summaries 2025 estimated global aluminium smelter production at about 72 million tonnes in 2024. That scale does not guarantee stable panel pricing. Energy, alloy premiums, and regional freight still move costs. The International Aluminium Institute’s Aluminium Sector Greenhouse Gas Pathways to 2050 notes that recycled aluminium uses roughly 5% of the energy required for primary aluminium. Ask suppliers for recycled-content evidence, but do not accept vague percentages.
Supplier reliability should be tested before a large order. Request a physical sample, a signed drawing, production photos, and a realistic lead-time schedule. Verify ISO 9001 certification, batch traceability, and corrective-action records. Compare promised tolerance with measured tolerance. A low bid may be attractive. It may also hide thinner material, weaker packaging, or inconsistent coating. I would allow a small pilot order, even when confidence feels high. That extra step can expose problems before the project does.